
Open House Sun, Sep 27th 01:00 PM - 03:00 PM

Address
14812 Jockeys Ridge Drive, Charlotte, NC
Price
$ 2,150,000
Property Attributes
- ID#4427762
- TypeSingle Family
- Listing Status Active
- CountyMECKLENBURG
- CityCharlotte
- AreaMecklenburg County
- NeighborhoodBallantyne Country Club
- Zip28277
- StyleTransitional
- Year Built2001
- Price$ 2,150,000
- Bedrooms5
- Full Bathrooms4
- Half Bathrooms1
- Sqr Footage6339
- Lot Size0.49 Acres
Data Source:
Canopy MLS
Property Description
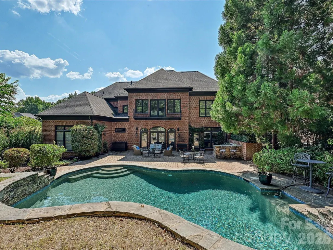
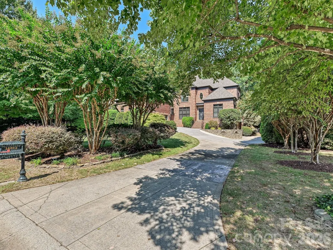
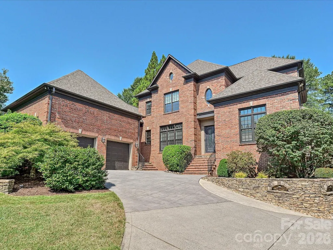
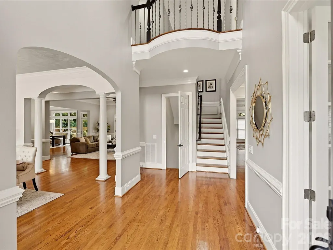
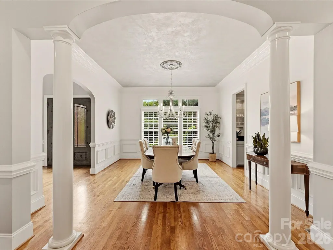
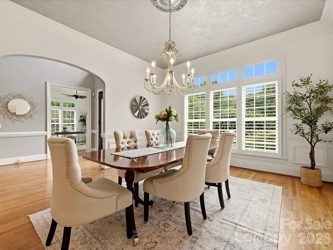
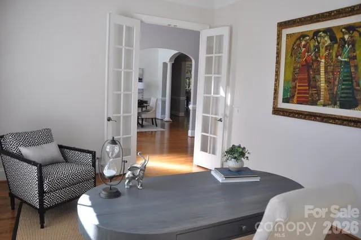
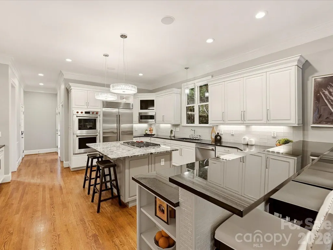
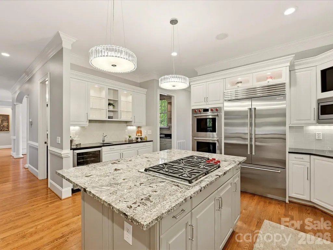
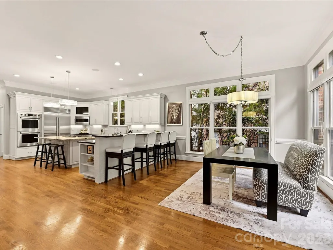
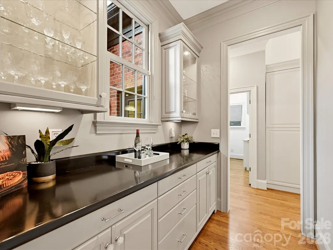
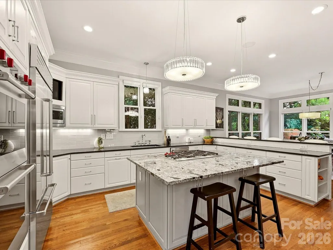
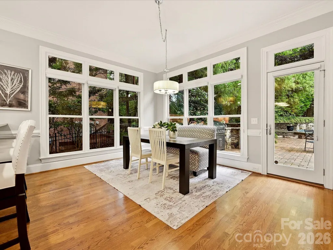
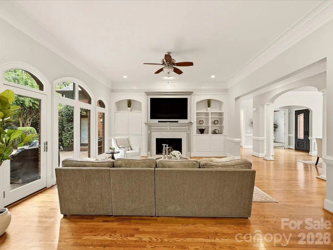
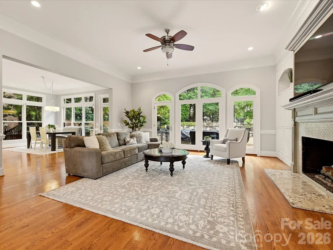
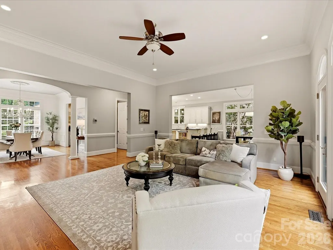
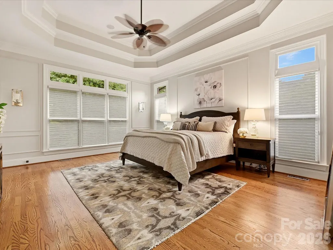
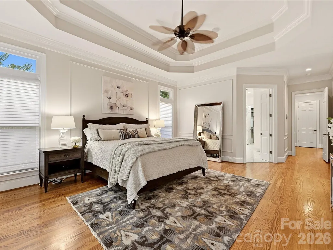
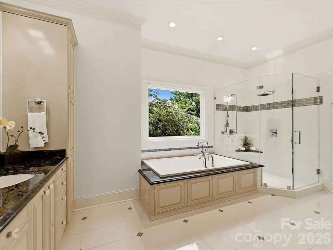
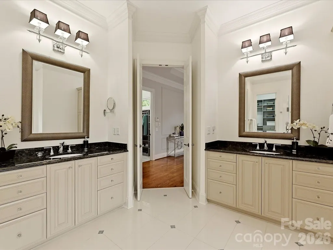
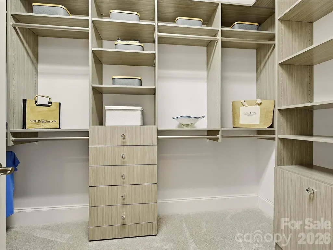
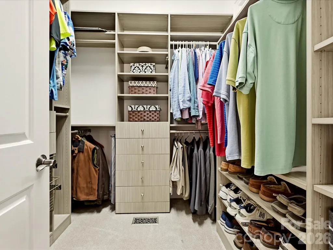
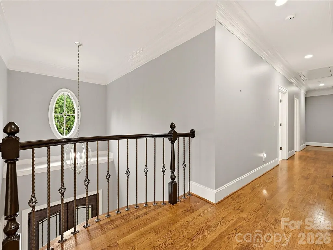
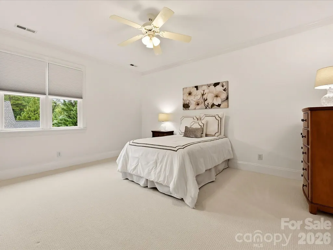
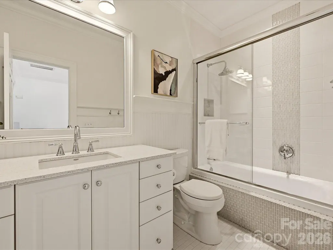
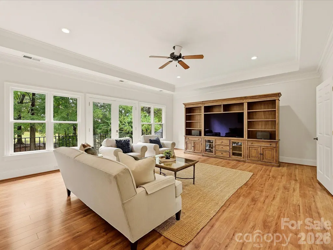
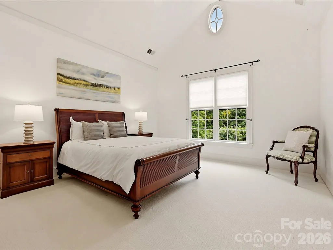
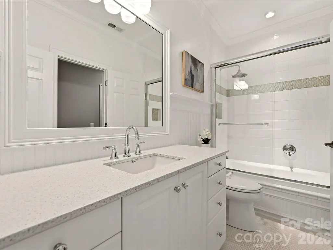
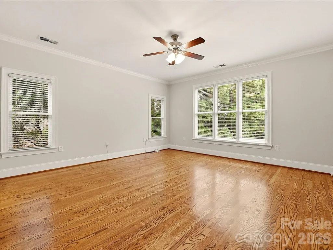
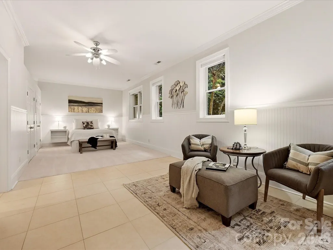
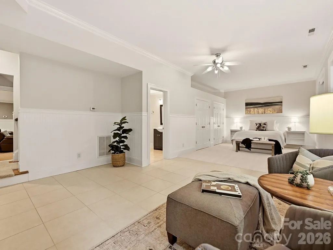
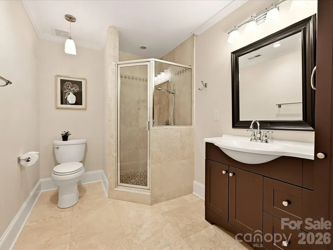
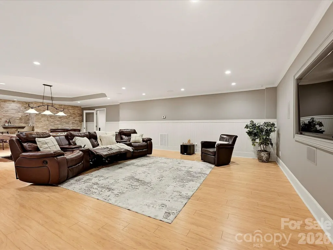
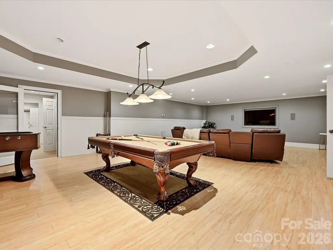
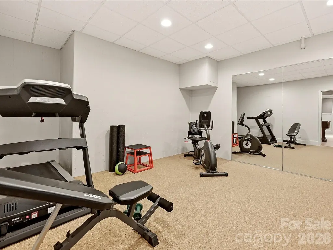
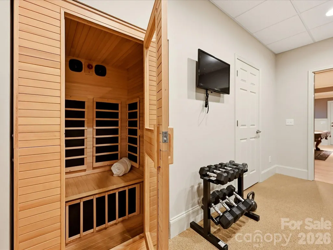
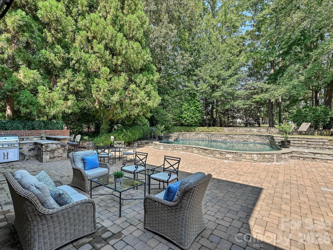
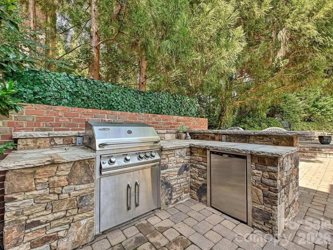
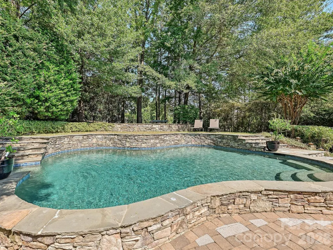
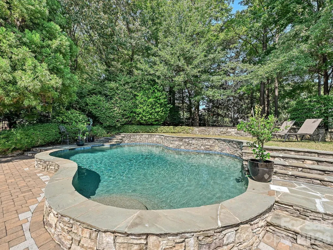
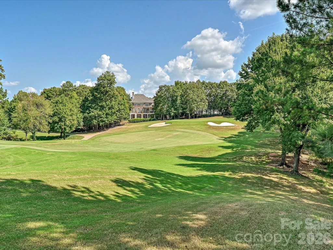
This fabulous home is perfectly positioned along the 15th fairway in highly desirable Ballantyne Country Club, offering exceptional privacy and the rare convenience of two separate oversized garages. The open-concept main level is designed for entertaining and overlooks a beautifully landscaped, fenced backyard with a free-form pool. The Chef's kitchen features new Wolf double ovens, a 5-burner Wolf cooktop and Sub-Zero refrigerator, along with a butler’s pantry, wet bar and wine refrigerator. The spacious primary suite offers separate closets and a luxurious bath with a large soaking tub and a seamless glass shower. There is a large family room with built in bookshelves and a fireplace. A dining room and a private home office or versatile flex space completes the main level. Step outside to the large brick paver patio with a built-in grill, beverage refrigerator and raised bar making outdoor entertaining effortless. Upstairs, you’ll find three additional bedrooms, a multi-use bonus room and a terrace overlooking the backyard with views of the golf course. In the lower level you will find an impressive media/game room with space for billiards, a bar and theater seating. Separate guest quarters with new carpet provide added privacy and flexibility, while the dedicated workout room with a built-in infrared sauna is an unexpected bonus. Fresh paint in select rooms adds to this home’s move-in-ready appeal. Enjoy resort-style living, exceptional entertaining spaces and beautiful golf course views in one of Ballantyne Country Club’s most desirable locations.
| Elementary School | Middle School | High School |
|---|---|---|
| Ballantyne Elementary School | Cato Ridge Middle School | Ardrey Kell High School |
| Price History | |
|---|---|
| 9/26/2026 | Listed $2,150,000 |
General Features
| Living Area | 6339 |
|---|---|
| Sewer | Public Sewer |
| Heating | Forced Air |
| Cooling | Ceiling Fan(s),Central Air |
| Roof | Architectural Shingle |
| Appliances | Bar Fridge,Dishwasher,Disposal,Double Oven,Down Draft,Dryer,Electric Oven,Gas Cooktop,Gas Water Heater,Ice Maker,Microwave,Plumbed For Ice Maker,Refrigerator with Ice Maker,Self Cleaning Oven,Wall Ov |
| HOA Fee | 1056.9 |
| Garage Spaces | 4 |
| Patio/Porch Features | Balcony,Patio |
| Architectural Style | Transitional |
| Pool Features | Fenced,In Ground,Outdoor Pool,Salt Water |
| Security Features | Carbon Monoxide Detector(s),Security Service,Security System,Smoke Detector(s) |
| Construction Materials | Brick Full |
| Year Built | 2001 |
| Levels | Tri-Level |
| Property Subtype | Single Family Residence |
| Parcel Number | 223-102-45 |
| Community Features | Dog Park,Game Court,Golf,Playground,Pond,Recreation Area,Sidewalks,Sport Court,Street Lights,Walking Trails |
| Assoc Fee Paid Per | Semi-Annually |
| County | Mecklenburg |
| New Construction | No |
| Property Type | Residential |
| HOA | Yes |
| Subdivision Name | Ballantyne Country Club |
| Garage Y/N | Yes |
| Full Baths | 4 |
| High School | Ardrey Kell |
| City | Charlotte |
| Association Name | First Residential Services |
| Senior Community Y/N | No |
| Lot Size Units | Acres |
| Carport Y/N | No |
| Elementary School | Ballantyne |
| Middle/Junior High School | Cato Ridge |
| Additional Parcels Y/N | No |
| Virtual Tour | https://iframe.videodelivery.net/ff6b81a2d42cef77ecc63e7d002f049c |
| Builder Name | Howey Co. |
| Standard Status | Active |
| CAR_HOASubjectTo | Required |
| Construction Type | Site Built |
| Restrictions | Architectural Review |
| Tax Assessed Value | 1649000 |
| Virtual Tour | https://iframe.videodelivery.net/ff6b81a2d42cef77ecc63e7d002f049c |
| Listing Terms | Cash,Conventional,FHA,VA Loan |
Interior Features
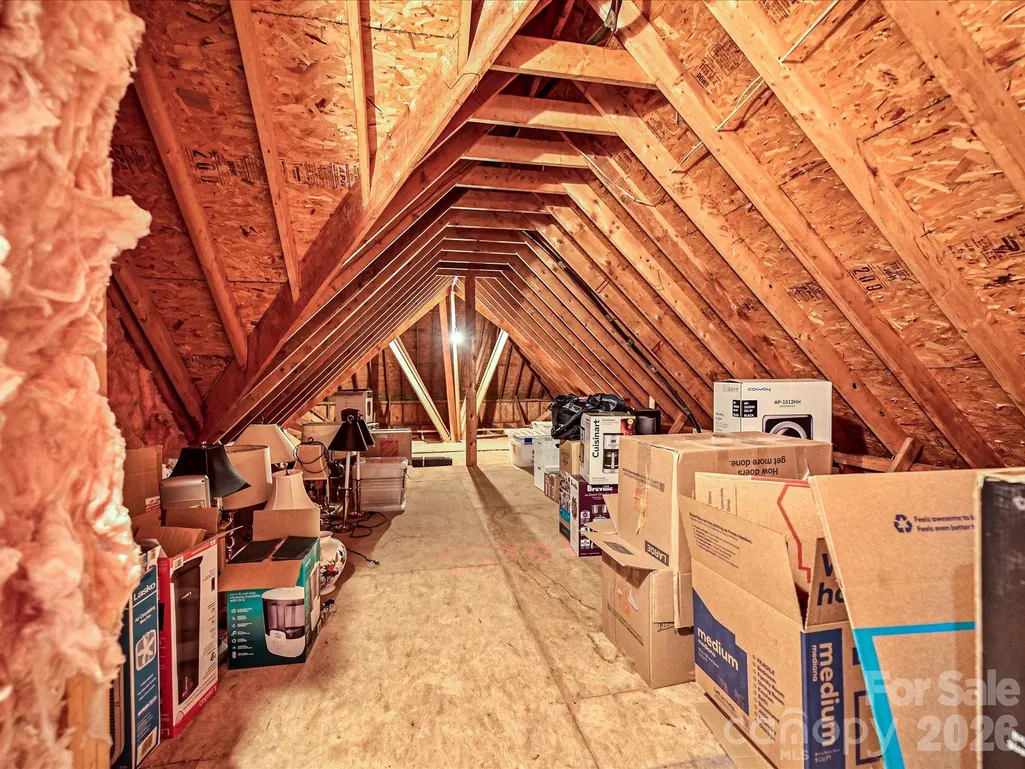
| Interior Amenities | Attic Walk In,Breakfast Bar,Built-in Features,Central Vacuum,Entrance Foyer,Garden Tub,Kitchen Island,Open Floorplan,Pantry,Sauna,Storage,Walk-In Closet(s) |
|---|---|
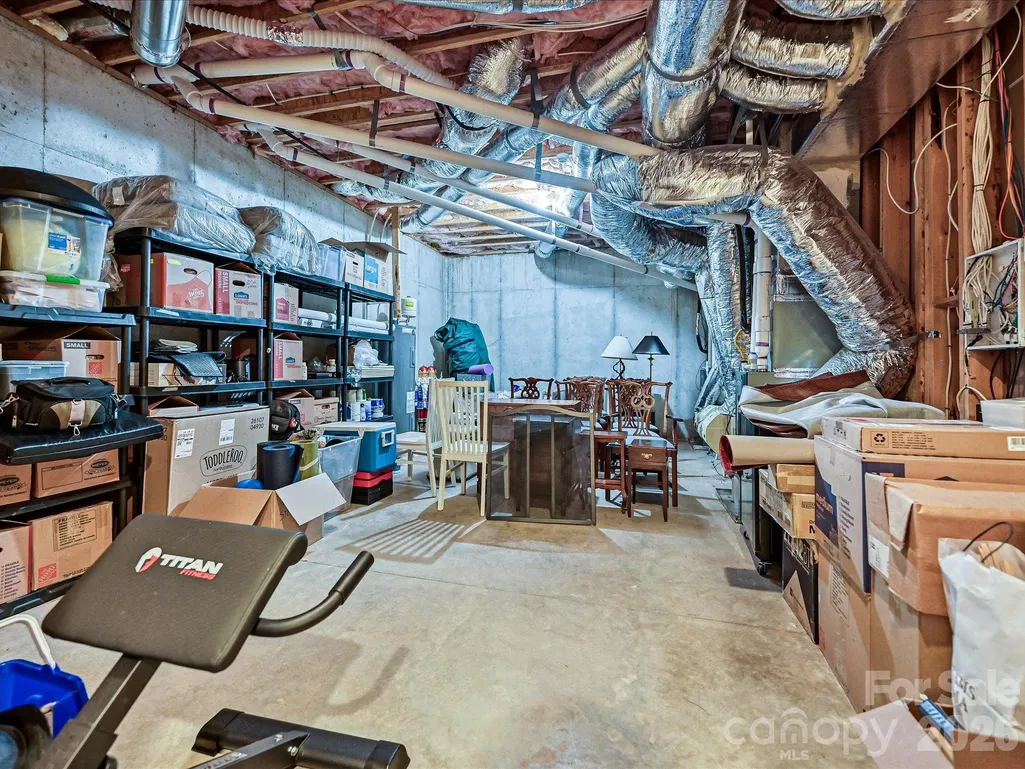
| Basement | Basement Garage Door,Exterior Entry,Interior Entry,Storage Space,Walk-Up Access |
| Flooring | Carpet,Tile,Wood |
| Fireplace Features | Family Room,Gas Log |
| Basement (Y/N) | Yes |
| Window Features | Insulated Window(s) |
| Fireplace Y/N | Yes |
| Above Grade Finished Area | 4516 |
| Half Baths | 1 |
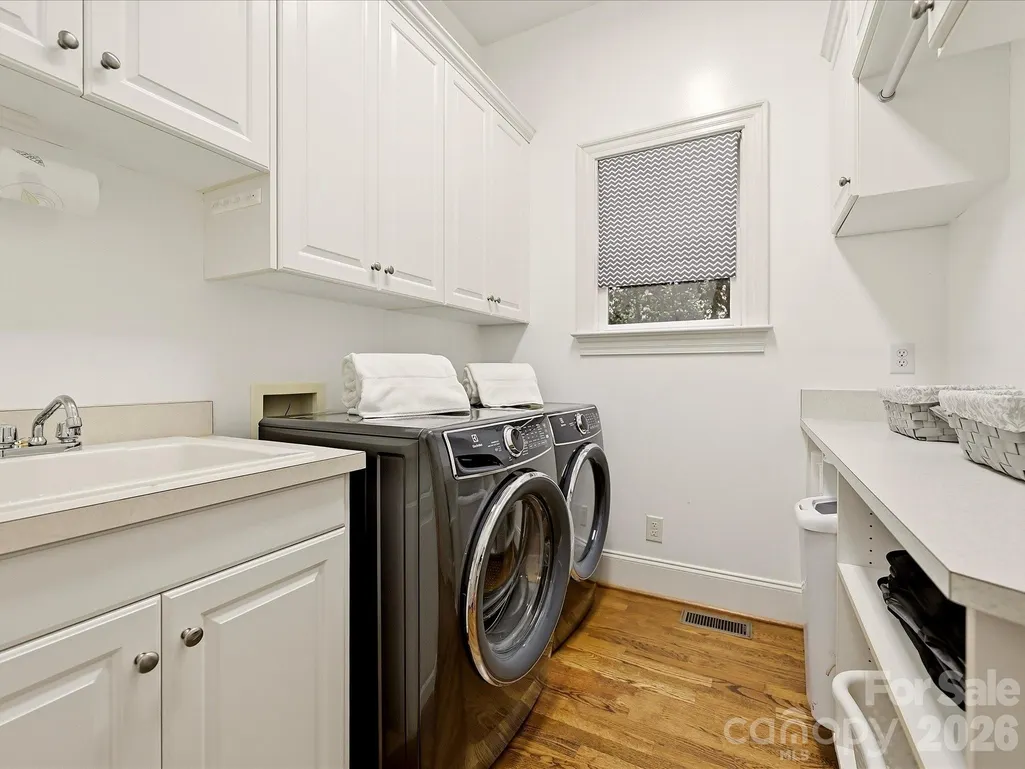
| Laundry Features | Electric Dryer Hookup,Laundry Room,Main Level,Sink,Washer Hookup |
| Total Bedrooms | 5 |
| Total Baths | 5 |
| SqFt Main | 2770 |
| SqFt Lower | 1823 |
| SqFt Upper | 1746 |
| Bedroom | 1 |
Exterior Features
| Exterior Amenities | In-Ground Irrigation,Outdoor Kitchen |
|---|---|
| Fencing | Back Yard |
| Parking Features | Driveway,Attached Garage,Garage Door Opener,Garage Faces Side,Keypad Entry |
| Lot Features | On Golf Course |
| Water Source | City |
| Lot Size Area | 0.49 |
| Foundation Details | Basement |
| Road Surface Type | Concrete,Paved |
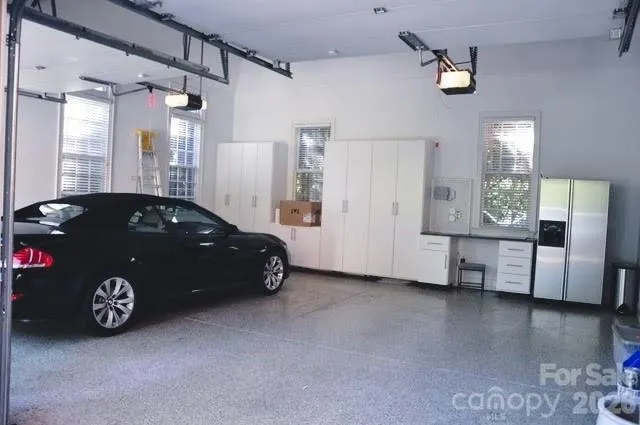
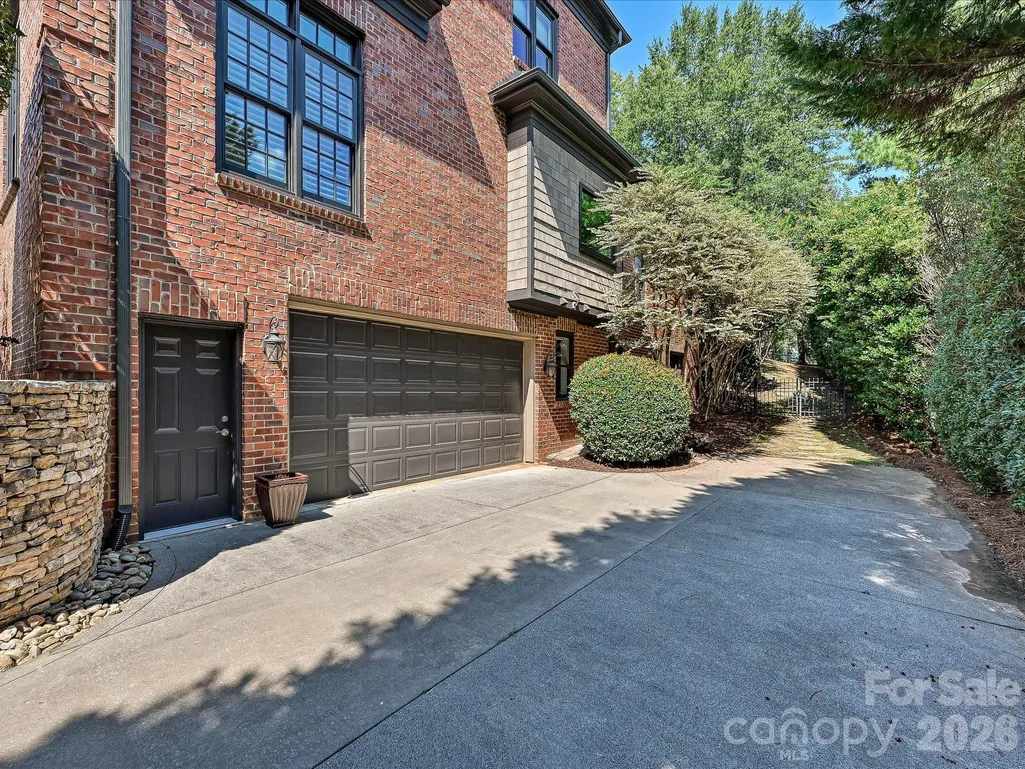
| Other Parking | Oversized 2 car garage on main level. Oversized 2 car garage on lower level with entrance to bedroom suite and entrance to entertainment room |
| Other Equipment | Surround Sound |
| Road Responsibility | Publicly Maintained Road |
| Main Level Garage YN | Yes |
Amenities
- Foreclosure
- Views
- Short Sale
- New Construction
- Adult 55+
- Lease To Own
- No HOA Fees
- Furnished
- Primary On Main
- Air Conditioning
- Seller Finance
- Green
- Fixer Upper
- Horse
- Golf
- Fireplace
- Deck
- Garage
- Basement
- Pool
Property vs Single Family Average in 28277
Price
Year Built
In The Neighborhood
Just Listed
Charlotte
$ 1,525,000
15034 Jockeys Ridge Drive
Charlotte, NC 28277
- Type
- Single Family
- Size
- 4,210 SqFt
- Rooms
- 4 Beds + 3.5 Baths

Charlotte
$ 1,250,000
14516 Ballantyne Country Club Drive
Charlotte, NC 28277
- Type
- Single Family
- Size
- 4,000 SqFt
- Rooms
- 4 Beds + 4 Baths
Charlotte
$ 975,000
10835 Alexander Mill Drive
Charlotte, NC 28277
- Type
- Single Family
- Size
- 3,090 SqFt
- Rooms
- 4 Beds + 3.5 Baths
Charlotte
$ 2,995,000
14905 Mcleary Circle
Charlotte, NC 28277
- Type
- Single Family
- Size
- 8,314 SqFt
- Rooms
- 6 Beds + 6 Baths
Charlotte
$ 4,000,000
11828 Stephenson Court
Charlotte, NC 28277
- Type
- Single Family
- Size
- 7,879 SqFt
- Rooms
- 5 Beds + 6.5 Baths
Charlotte
$ 2,174,990
11808 Pleasant Wyatt Place
Charlotte, NC 28277
- Type
- Single Family
- Size
- 5,709 SqFt
- Rooms
- 4 Beds + 4.5 Baths
Charlotte
$ 2,550,000
14747 Rudolph Dadey Drive
Charlotte, NC 28277
- Type
- Single Family
- Size
- 5,809 SqFt
- Rooms
- 6 Beds + 5 Baths
Charlotte
$ 2,850,000
11308 Gunpowder Point Drive
Charlotte, NC 28277
- Type
- Single Family
- Size
- 7,901 SqFt
- Rooms
- 5 Beds + 6.5 Baths
Charlotte
$ 1,950,000
15349 Ballantyne Country Club Drive
Charlotte, NC 28277
- Type
- Single Family
- Size
- 5,950 SqFt
- Rooms
- 5 Beds + 5 Baths

