
Open House Sun, Sep 27th 12:00 PM - 02:00 PM
Address
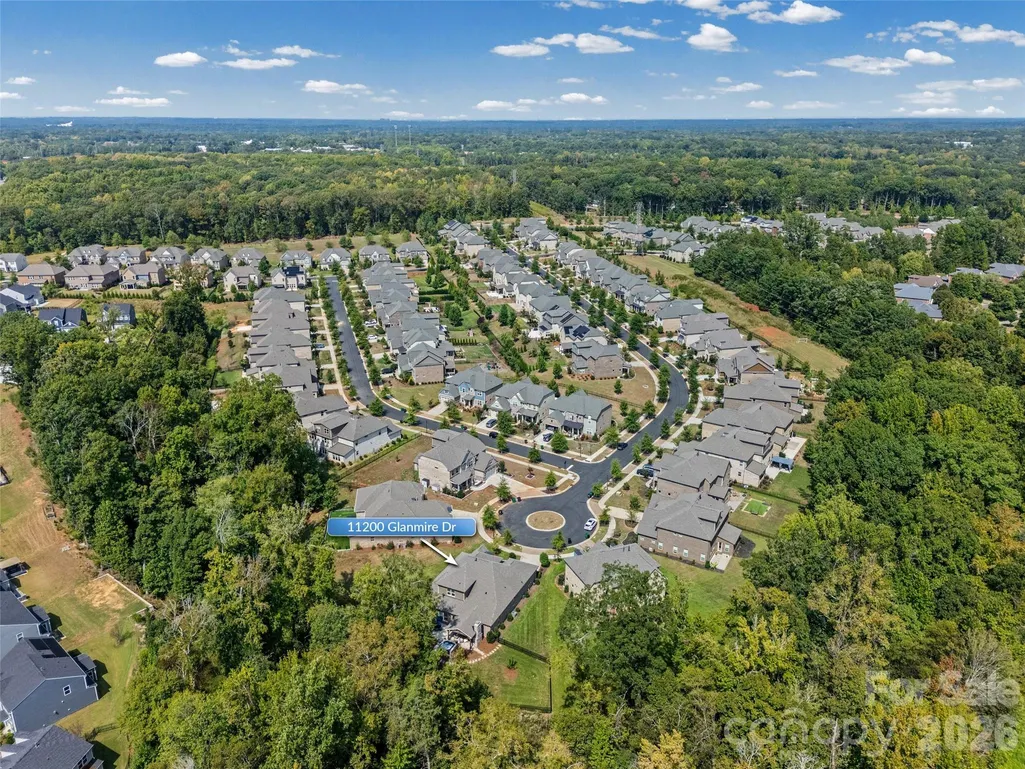
11200 Glanmire Drive, Charlotte, NC
Price
$ 1,175,000
Property Attributes
- ID#4427807
- TypeSingle Family
- Listing Status Active
- CountyMECKLENBURG
- CityCharlotte
- AreaMecklenburg County
- NeighborhoodCastleford
- Zip28105
- Style
- Year Built2022
- Price$ 1,175,000
- Bedrooms4
- Full Bathrooms3
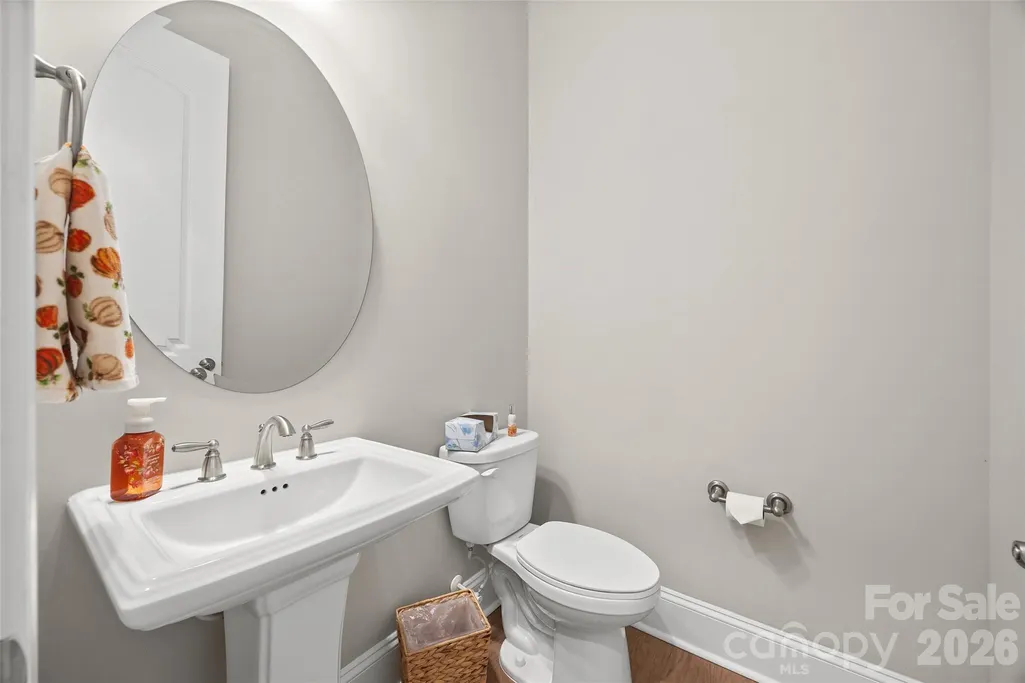
- Half Bathrooms1
- Sqr Footage3612
- Lot Size0.39 Acres
Data Source:
Canopy MLS
Property Description
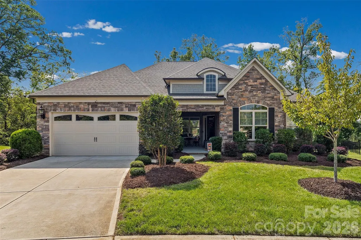
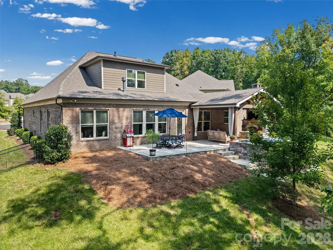
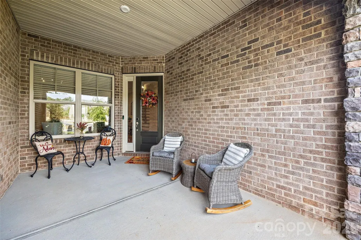
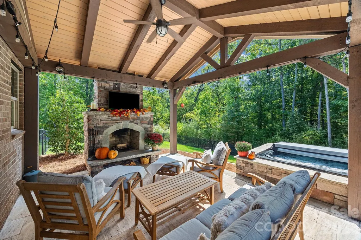
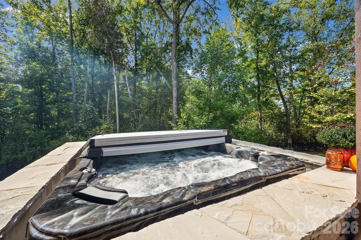
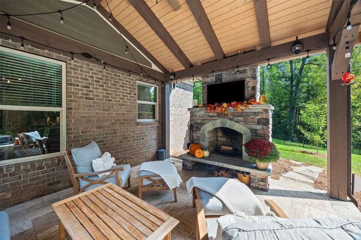
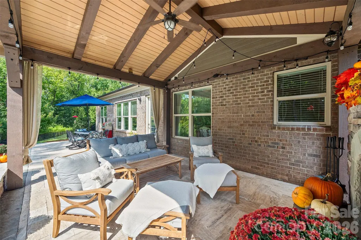
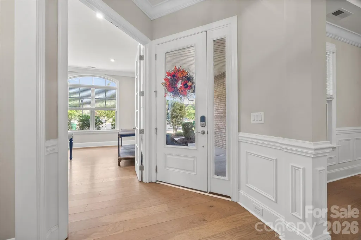
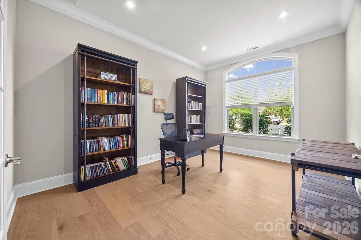
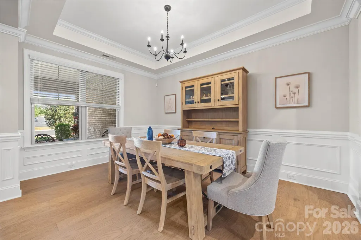
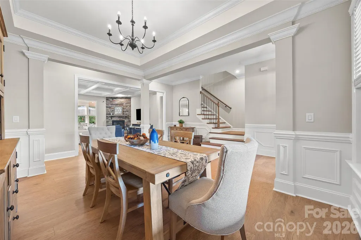
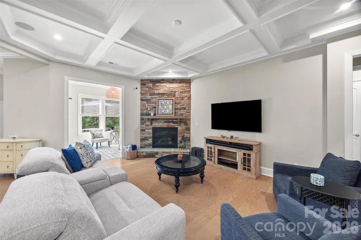
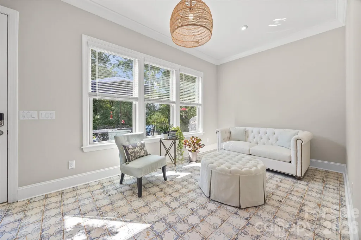
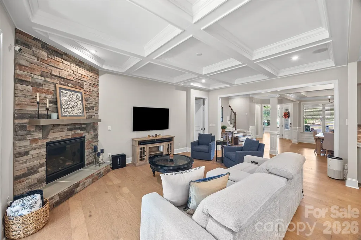
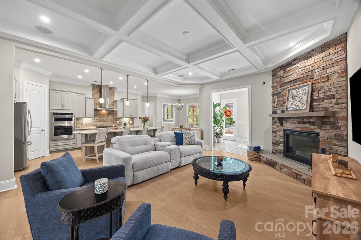
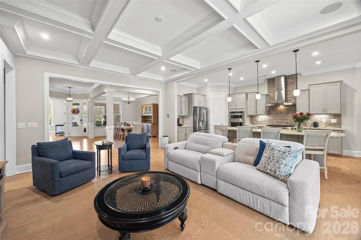
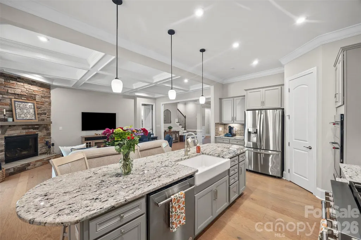
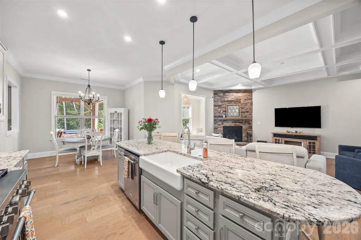
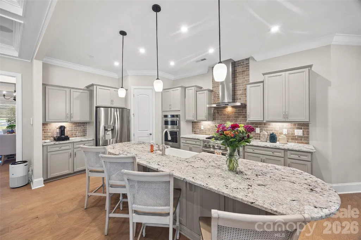
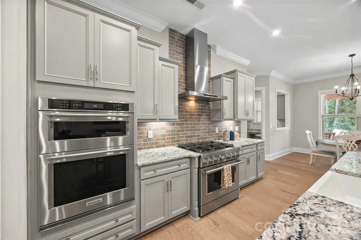
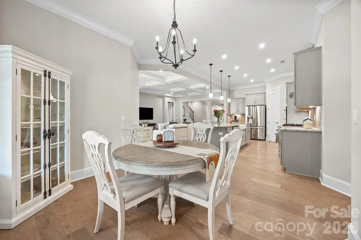
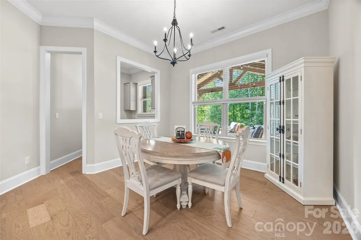
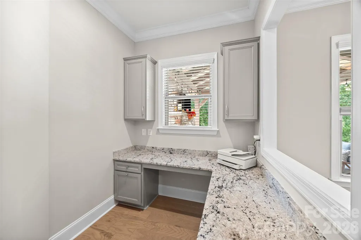
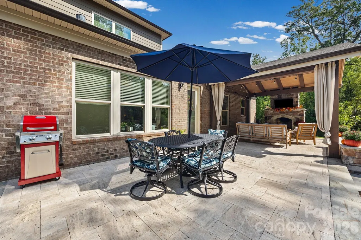
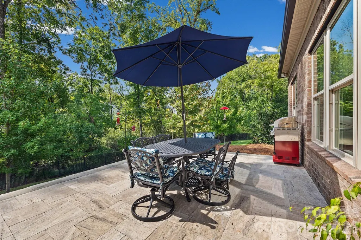
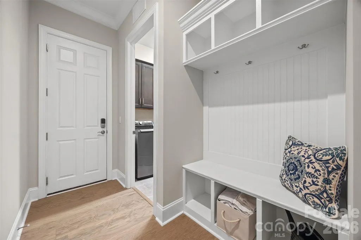
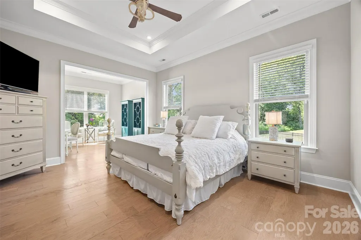
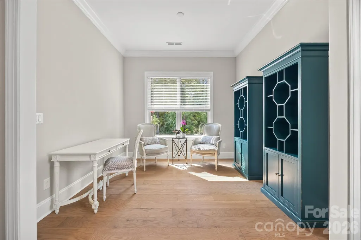
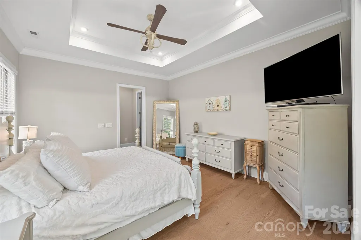
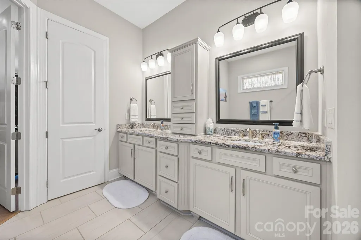
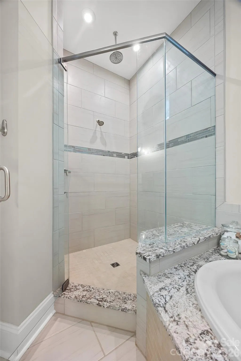
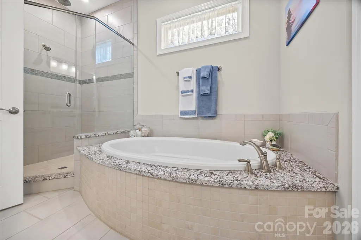
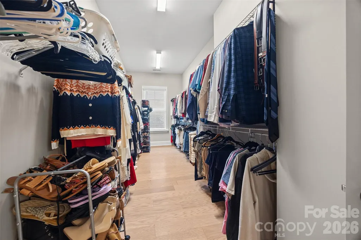
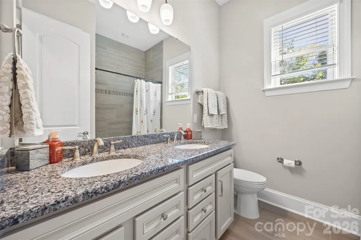
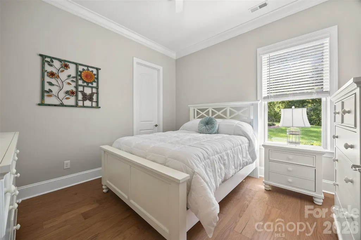
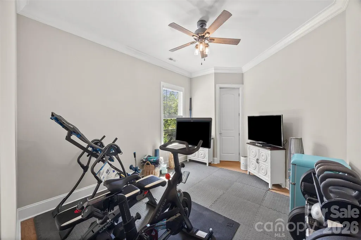
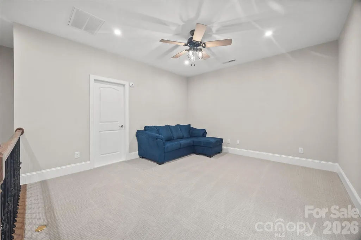
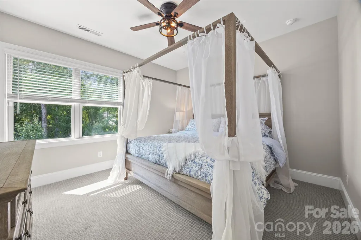
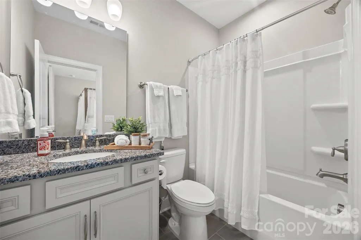
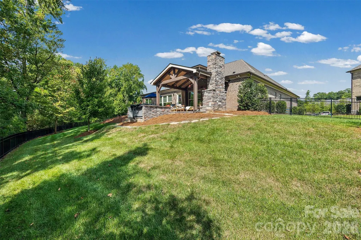
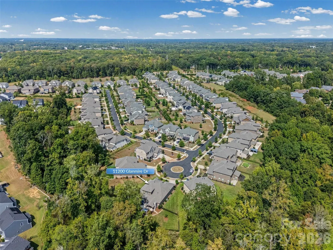
Location, lifestyle, and thoughtful design come together at 11200 Glanmire Dr! Located less than a mile from Waverly, this beautifully maintained home puts fantastic dining, boutique shopping, coffee shops, fitness, and everyday conveniences just a stroll away. Inside, you’ll love the versatility of ranch-style living, with 3 bedrooms and 2.5 bathrooms on the main level, plus an upstairs loft with an additional bedroom and full bathroom. Multiple spaces throughout the home offer flexibility for home offices, a study, or additional living space, making this layout ideal for a growing family, those working from home, or multigenerational living. Impeccably maintained and feeling like new (2022 build), this home truly shines indoor and outdoors. The covered entertaining area features a fabulous covered porch, stacked-stone fireplace and hot tub, creating an incredible space for relaxing or hosting. The large, fenced-in yard provides even more room to play, entertain, or simply enjoy the outdoors. Add in the desirable **north-facing front door** and an unbeatable location near Waverly, and you have a home that checks the boxes for comfort, flexibility, and convenience. This one is not to be missed!
| Elementary School | Middle School | High School |
|---|---|---|
| Mckee Road Elementary School | J.M. Robinson Middle School | Providence High School |
| Price History | |
|---|---|
| 9/23/2026 | Listed $1,175,000 |
General Features
| Living Area | 3612 |
|---|---|
| Sewer | Public Sewer |
| Heating | Natural Gas |
| Cooling | Ceiling Fan(s),Central Air |
| Roof | Architectural Shingle |
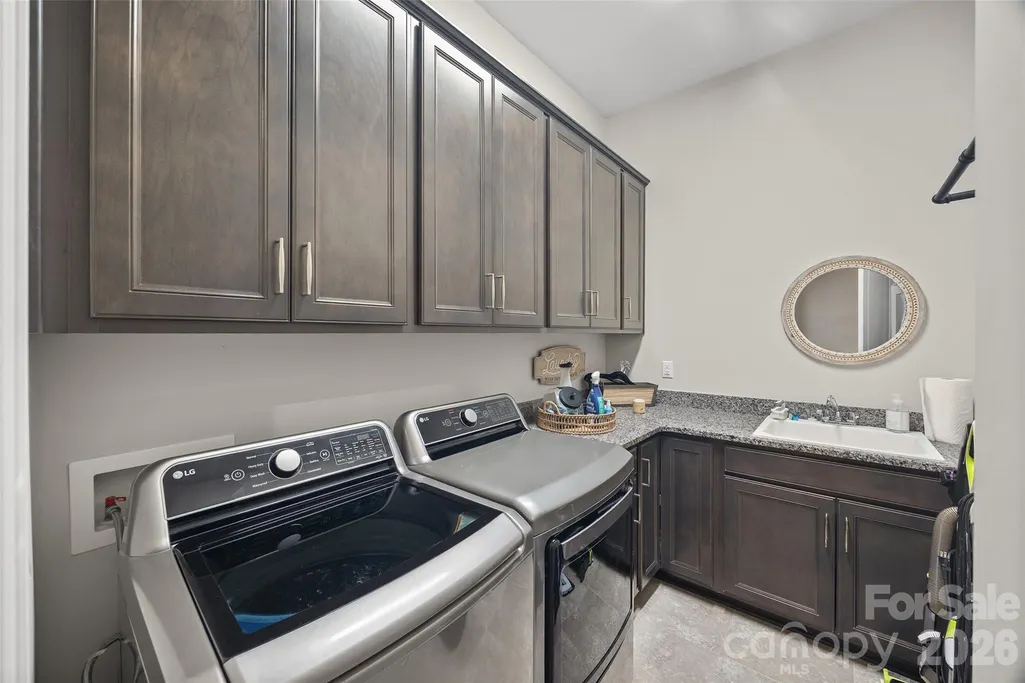
| Appliances | Dishwasher,Disposal,Gas Range,Microwave,Refrigerator,Wall Oven,Washer/Dryer |
| HOA Fee | 404 |
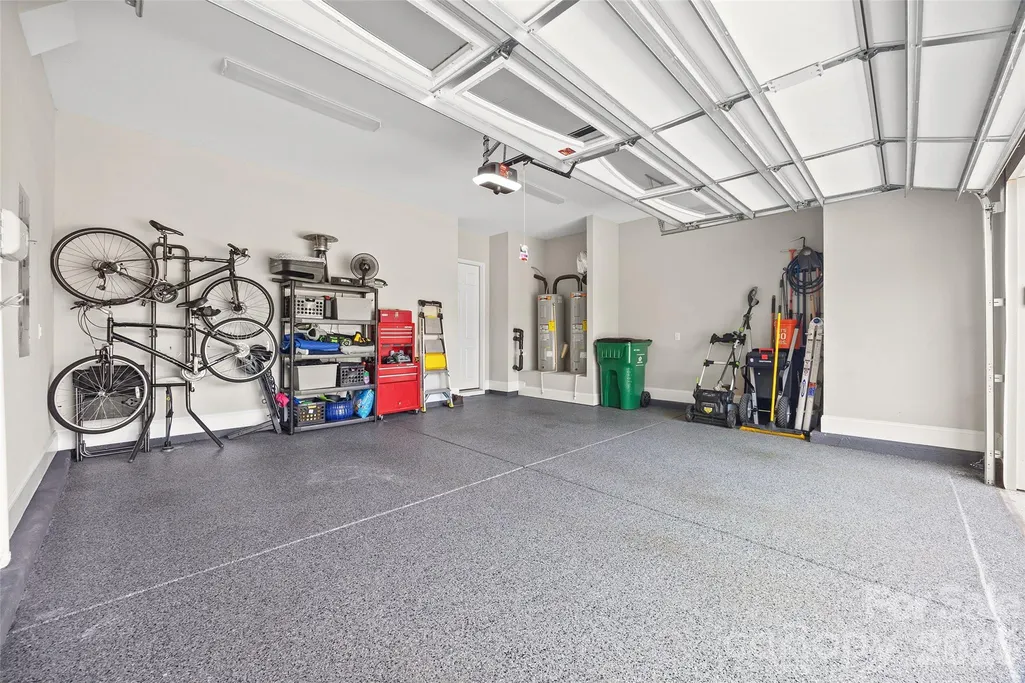
| Garage Spaces | 2 |
| Patio/Porch Features | Covered,Rear Porch |
| Security Features | Security System |
| Construction Materials | Brick Full,Stone |
| Year Built | 2022 |
| Levels | One and One Half |
| Property Subtype | Single Family Residence |
| Parcel Number | 231-231-33 |
| Assoc Fee Paid Per | Quarterly |
| County | Mecklenburg |
| New Construction | No |
| Property Type | Residential |
| HOA | Yes |
| Subdivision Name | Castleford |
| Garage Y/N | Yes |
| Full Baths | 3 |
| Directions | From 485,take Providence Rd. south towards Waverly. From uptown,take Providence Rd. south and turn at McKee Rd. |
| High School | Providence |
| City | Charlotte |
| Association Name | Castleford HOA |
| Senior Community Y/N | No |
| Lot Size Units | Acres |
| Carport Y/N | No |
| Elementary School | McKee Road |
| Middle/Junior High School | J.M. Robinson |
| Additional Parcels Y/N | No |
| Virtual Tour | https://vimeo.com/1230291243?share=copy&fl=sv&fe=ci |
| Builder Name | Pulte |
| Standard Status | Active |
| CAR_HOASubjectTo | Required |
| Construction Type | Site Built |
| Restrictions | Architectural Review |
| Tax Assessed Value | 838700 |
| Virtual Tour | https://vimeo.com/1230291243?share=copy&fl=sv&fe=ci |
Interior Features
| Flooring | Carpet,Wood |
|---|---|
| Fireplace Features | Family Room,Gas Log |
| Basement (Y/N) | No |
| Fireplace Y/N | Yes |
| Above Grade Finished Area | 3612 |
| Half Baths | 1 |
| Laundry Features | Laundry Room |
| Total Bedrooms | 4 |
| Total Baths | 4 |
| SqFt Main | 3064 |
| SqFt Garage | 473 |
| SqFt Upper | 548 |
| Bedroom | 3 |
Exterior Features
| Exterior Amenities | Hot Tub |
|---|---|
| Fencing | Back Yard |
| Parking Features | Attached Garage |
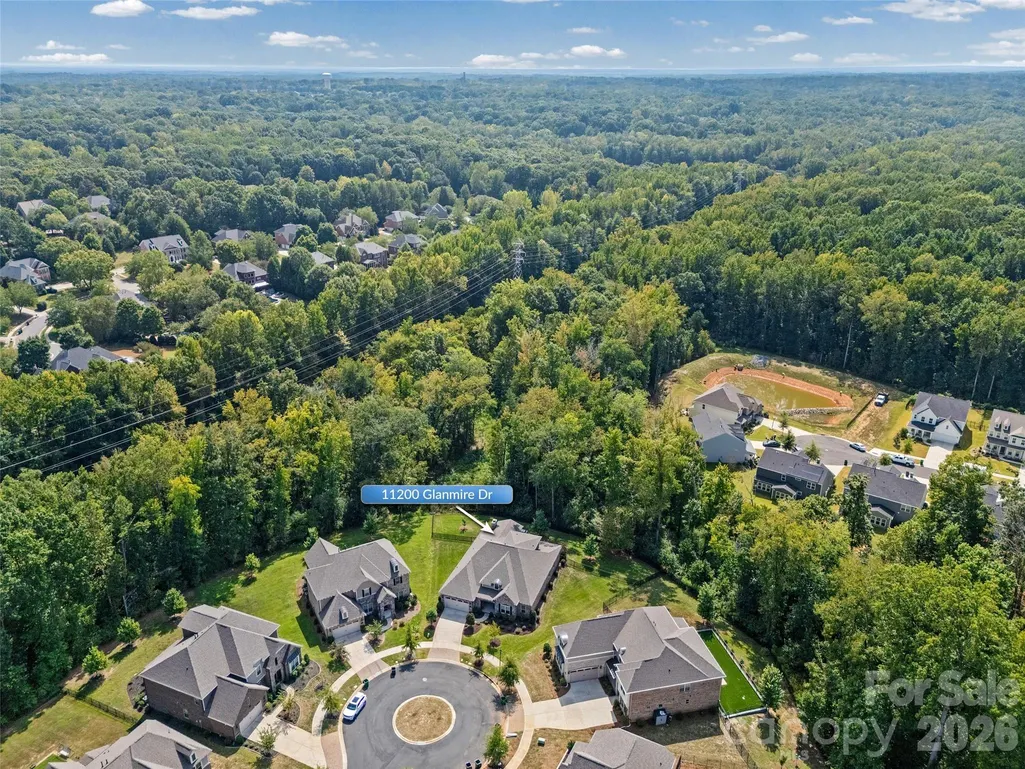
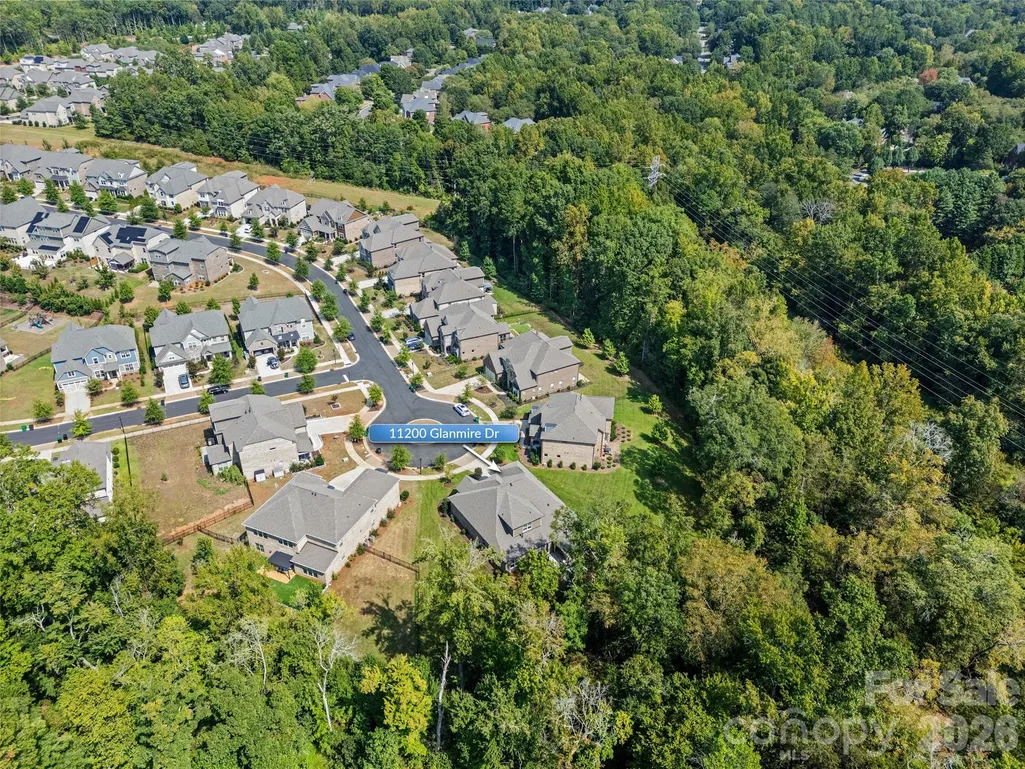
| Lot Features | Cul-De-Sac,Private,Wooded |
| Water Source | City |
| Lot Size Area | 0.39 |
| Foundation Details | Slab |
| Road Surface Type | Concrete,Paved |
| Door Features | French Doors |
| Builder Model | Southampton |
| Road Responsibility | Publicly Maintained Road |
| Main Level Garage YN | Yes |
Amenities
- Foreclosure
- Views
- Short Sale
- New Construction
- Adult 55+
- Lease To Own
- No HOA Fees
- Furnished
- Primary On Main
- Air Conditioning
- Seller Finance
- Green
- Fixer Upper
- Horse
- Golf
- Fireplace
- Deck
- Garage
- Basement
- Pool
Property vs Single Family Average in 28105
Price
Year Built

 Canopy MLS® Copyright ©2026 All rights reserved.
